

#28 8304 11 AV SW
Edmonton, AB T6X 1J8
- 3 Beds
- 1.5 Baths Full Baths: 1 Half Baths: 1
- 1,323 SqFt
- 2004 Year Built
GALLERY
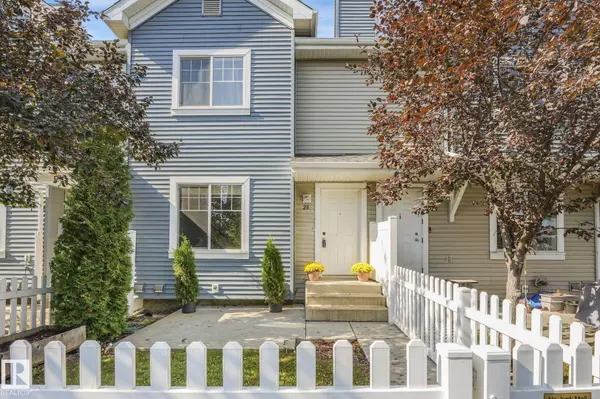
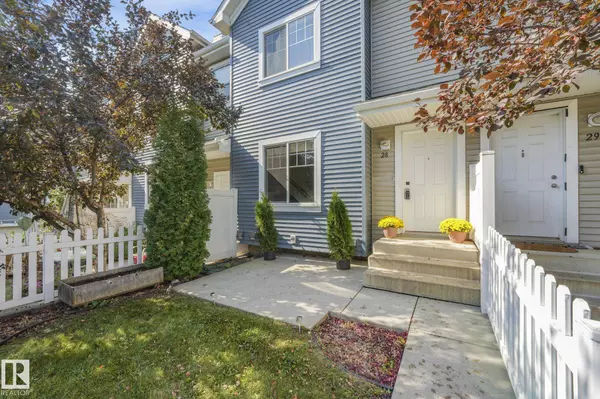
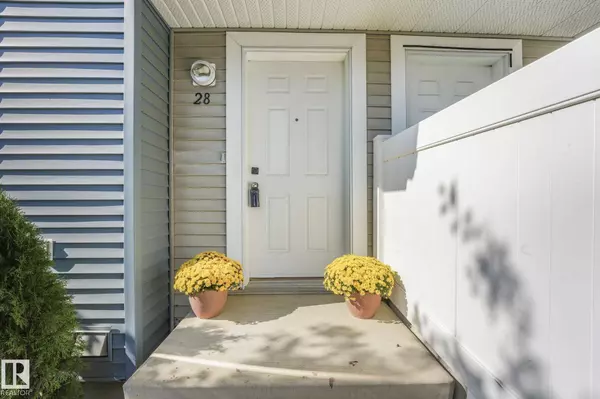
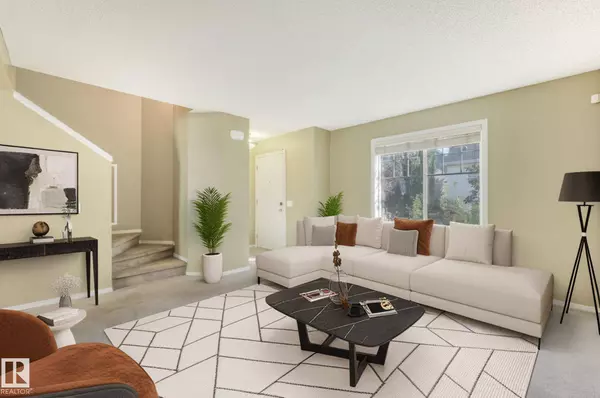
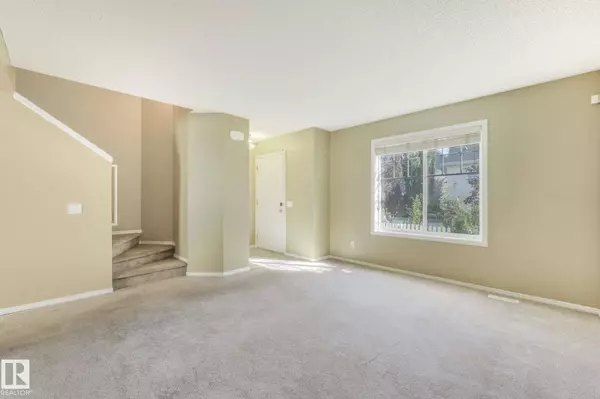
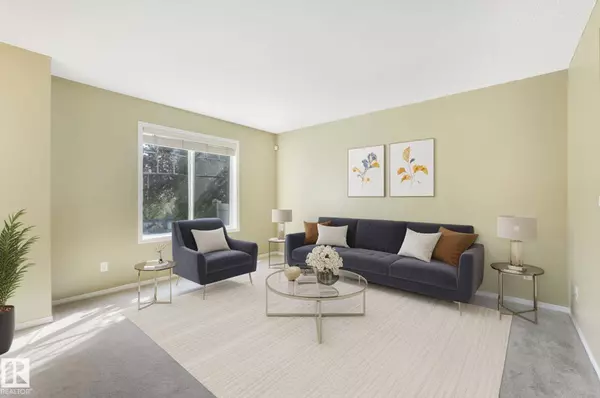
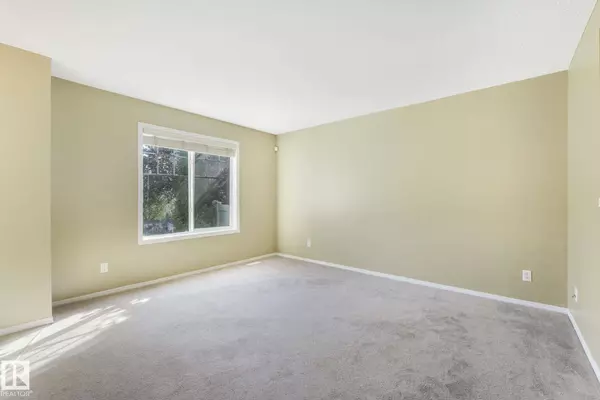
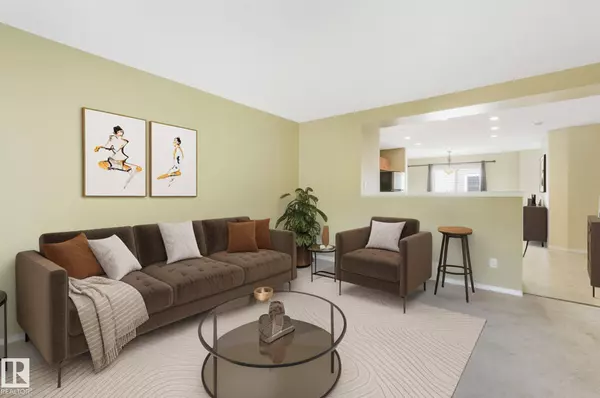
PROPERTY DETAIL
Key Details
Sold Price $287,5004.1%
Property Type Townhouse
Sub Type Townhouse
Listing Status Sold
Purchase Type For Sale
Square Footage 1, 323 sqft
Price per Sqft $217
MLS Listing ID E4465102
Sold Date 12/30/25
Bedrooms 3
Full Baths 1
Half Baths 1
Condo Fees $338
HOA Fees $453
Year Built 2004
Property Sub-Type Townhouse
Location
Province AB
Area Summerside
Zoning Zone 53
Rooms
Basement Partial, Partially Finished
Building
Faces East
Story 3
Foundation Concrete Perimeter
Architectural Style 2 Storey
Locker No
Structure Type Wood,Vinyl
Interior
Heating Forced Air-1, Natural Gas
Flooring Carpet, Linoleum
Appliance Dishwasher-Built-In, Dryer, Garage Control, Garage Opener, Refrigerator, Stove-Electric, Washer, Window Coverings
Exterior
Exterior Feature Beach Access, Fenced, Fruit Trees/Shrubs, Lake Access Property, Landscaped, Playground Nearby, Public Transportation, Schools, Shopping Nearby, See Remarks
Community Features Off Street Parking, Lake Privileges, Parking-Visitor
Roof Type Asphalt Shingles
Total Parking Spaces 2
Garage true
Schools
Elementary Schools Michael Strembitsky School
Middle Schools Michael Strembitsky School
High Schools J. Percy Page School
Others
HOA Fee Include Exterior Maintenance,Insur. for Common Areas,Landscape/Snow Removal,Professional Management,Reserve Fund Contribution,Land/Snow Removal Common
Restrictions Pets Subject to Board App
Tax ID 0030989198
Ownership Private
SIMILAR HOMES FOR SALE
Check for similar Townhouses in Edmonton,AB

Active
$299,702
#7 8304 11 AV SW, Edmonton, AB T6X 1J8
Listed by Jay R Macmillan of RE/MAX Elite3 Beds 1.5 Baths 1,215 SqFt
Active
$293,500
#66 8304 11 AV SW, Edmonton, AB T6X 1J8
Listed by Anna Trojanowicz of Century 21 All Stars Realty Ltd3 Beds 1.5 Baths 1,315 SqFt
Open House
$328,800
#84 8304 11 AV SW, Edmonton, AB T6X 1J8
Listed by Art P Kominek of CIR Realty3 Beds 1.5 Baths 1,292 SqFt
CONTACT
